
14829 W Burnett Rd
Nine Mile Falls WA 99026
14829 W Burnett Rd Nine Mile Falls WA 99026
$987,490
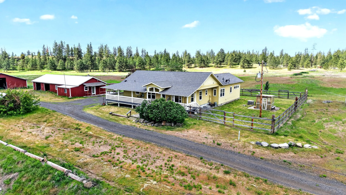
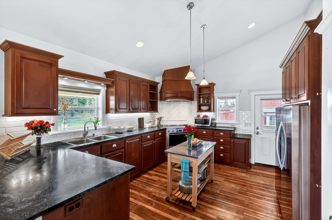
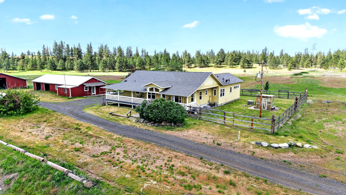
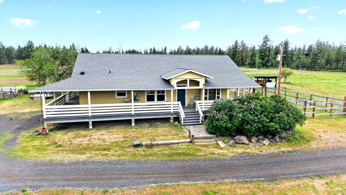
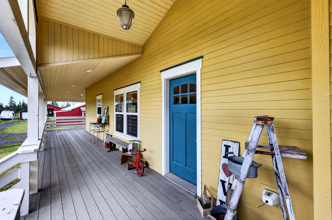
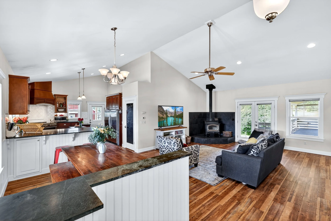
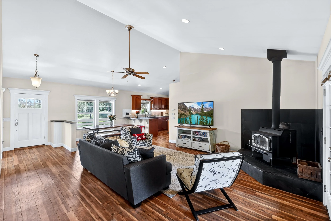
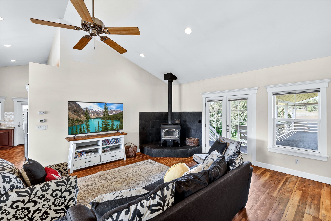
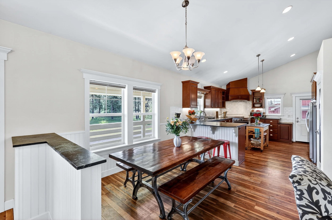
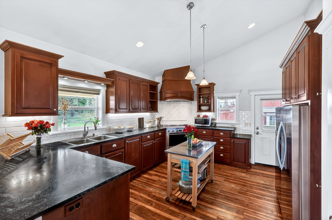
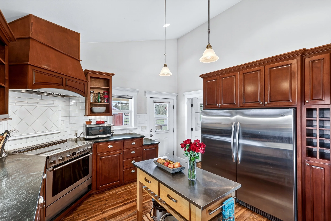
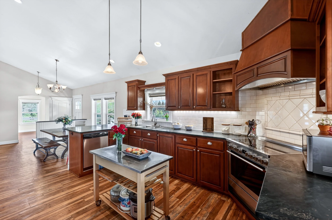
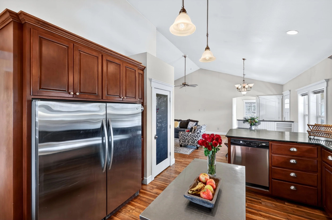
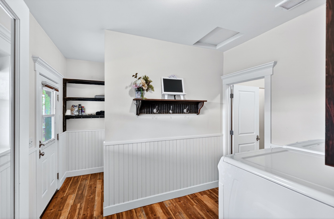
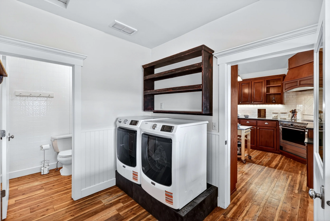
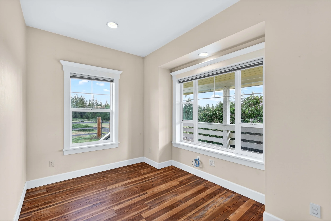
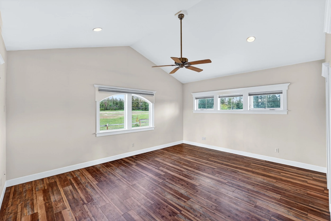
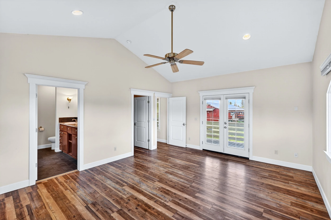
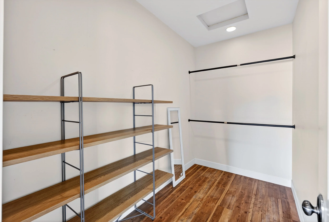
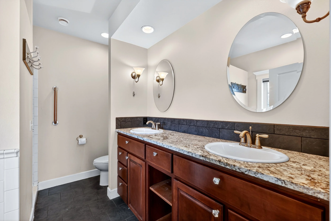
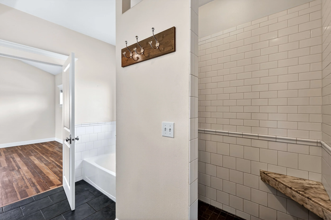
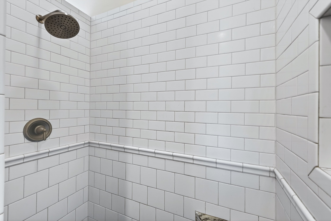
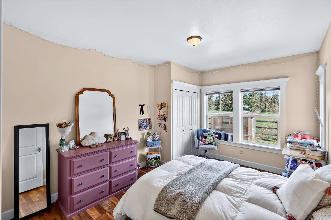
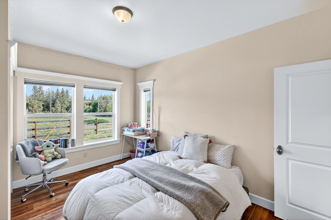
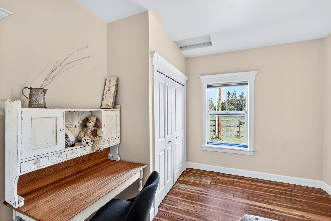
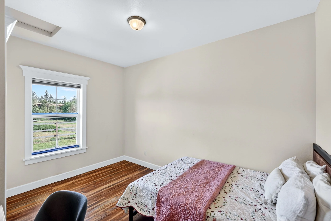
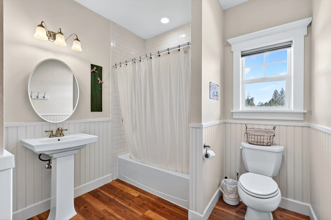
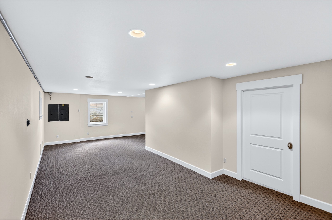
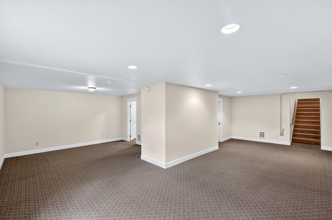
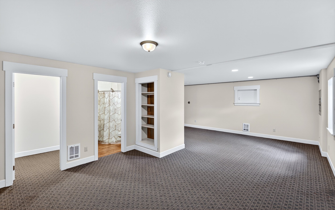
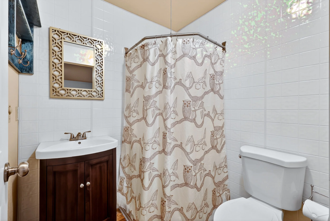
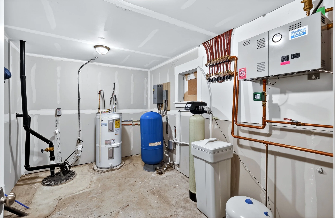
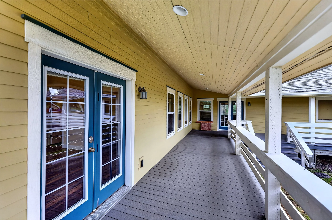
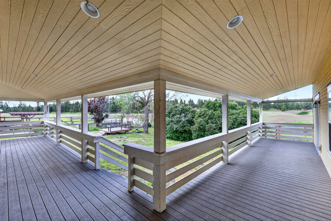
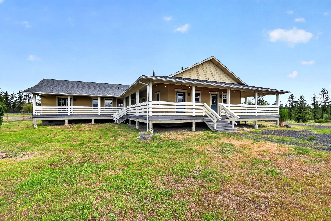
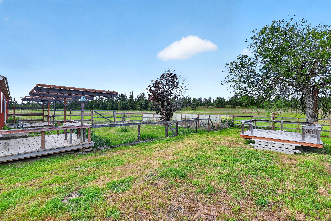
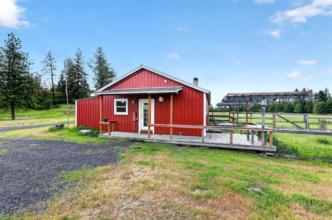
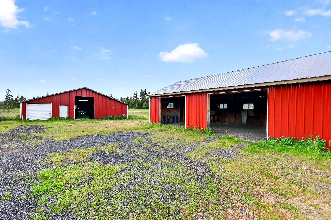
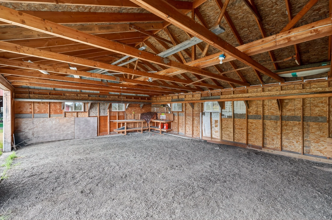
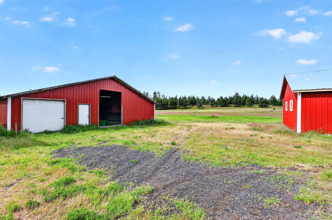
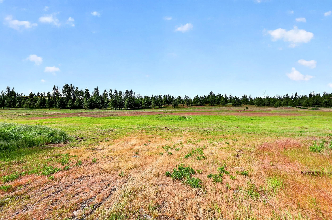
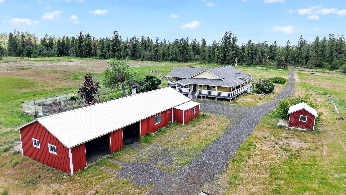
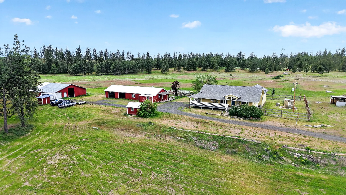
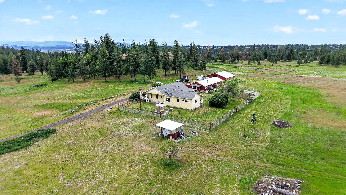
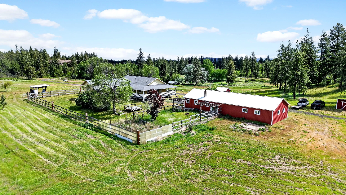
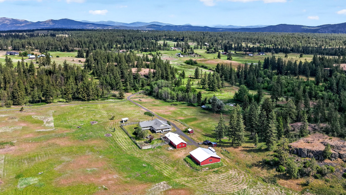
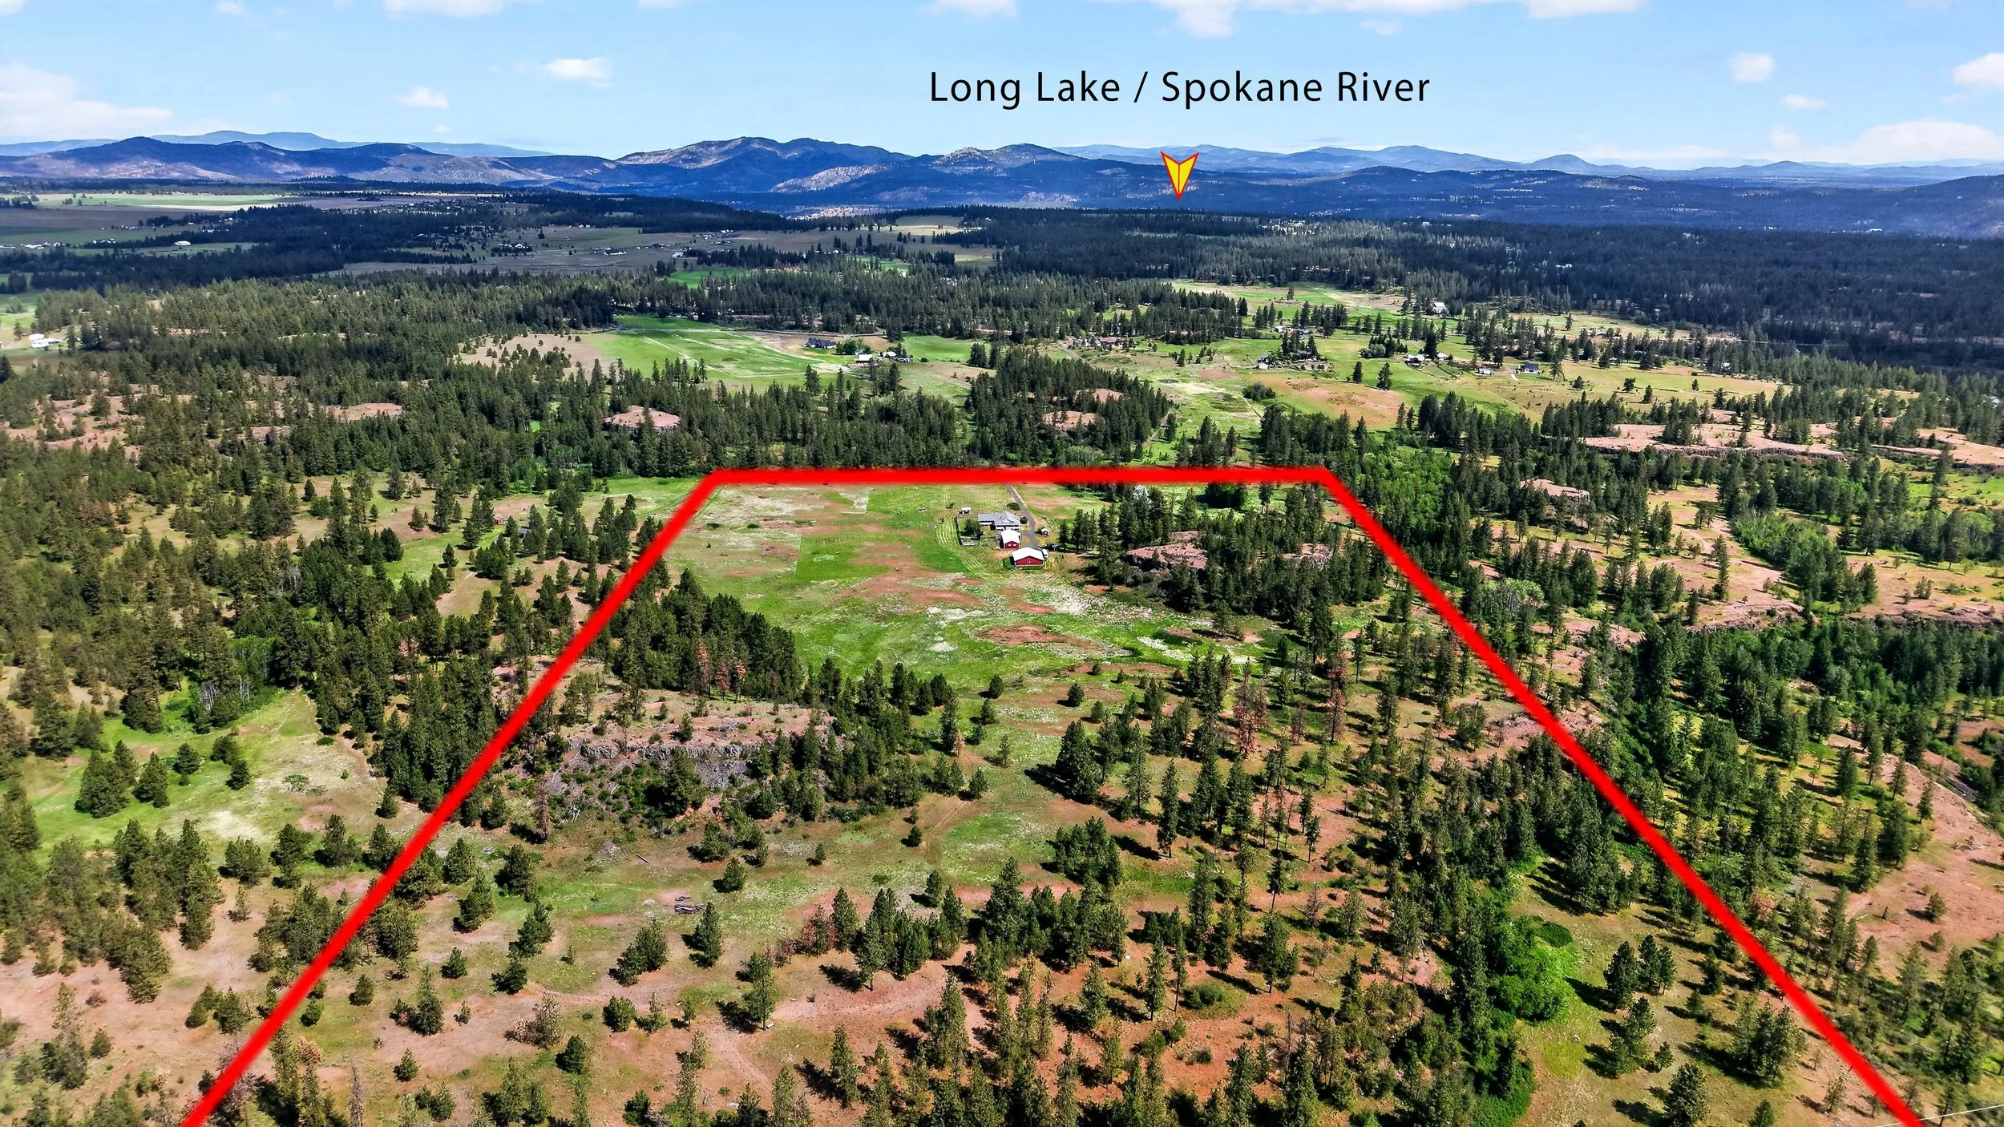
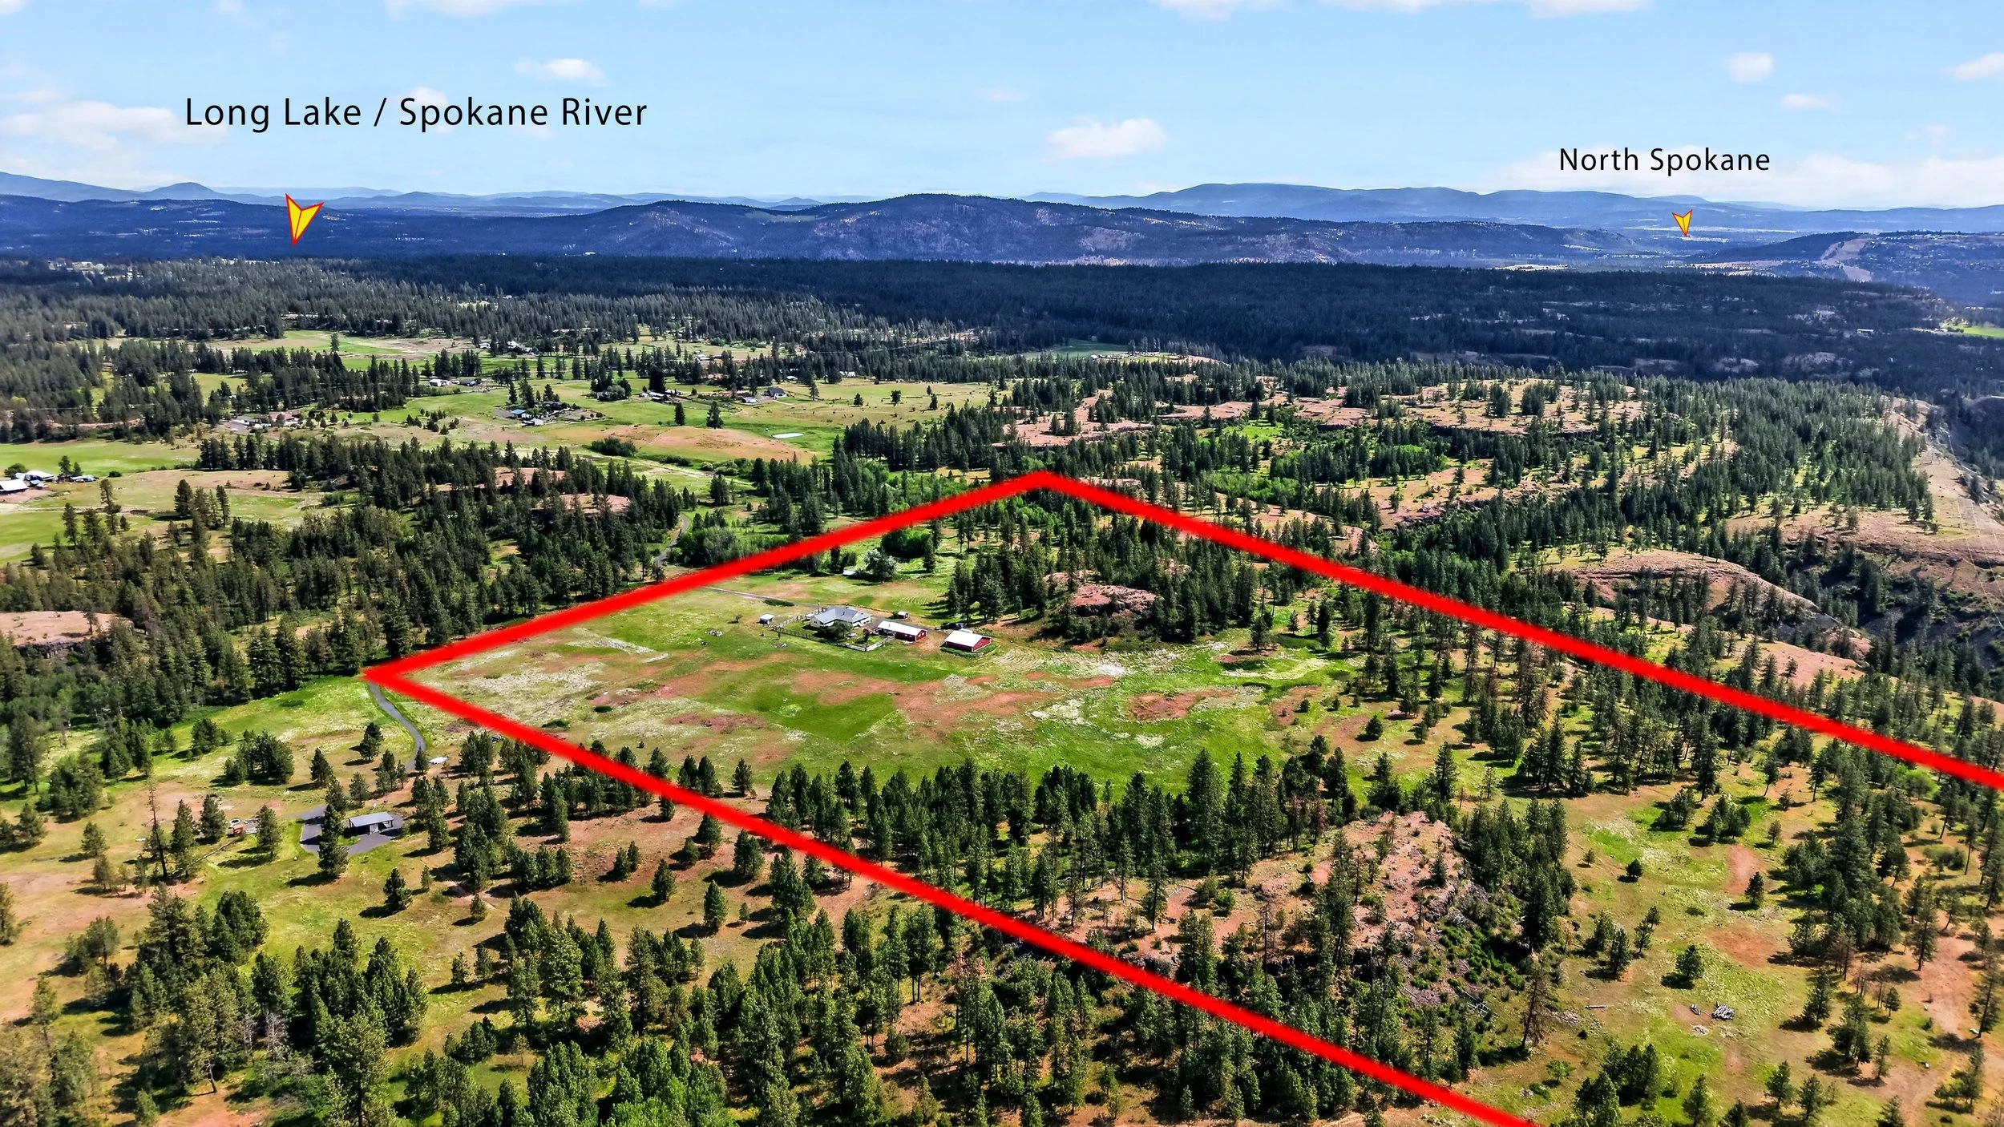
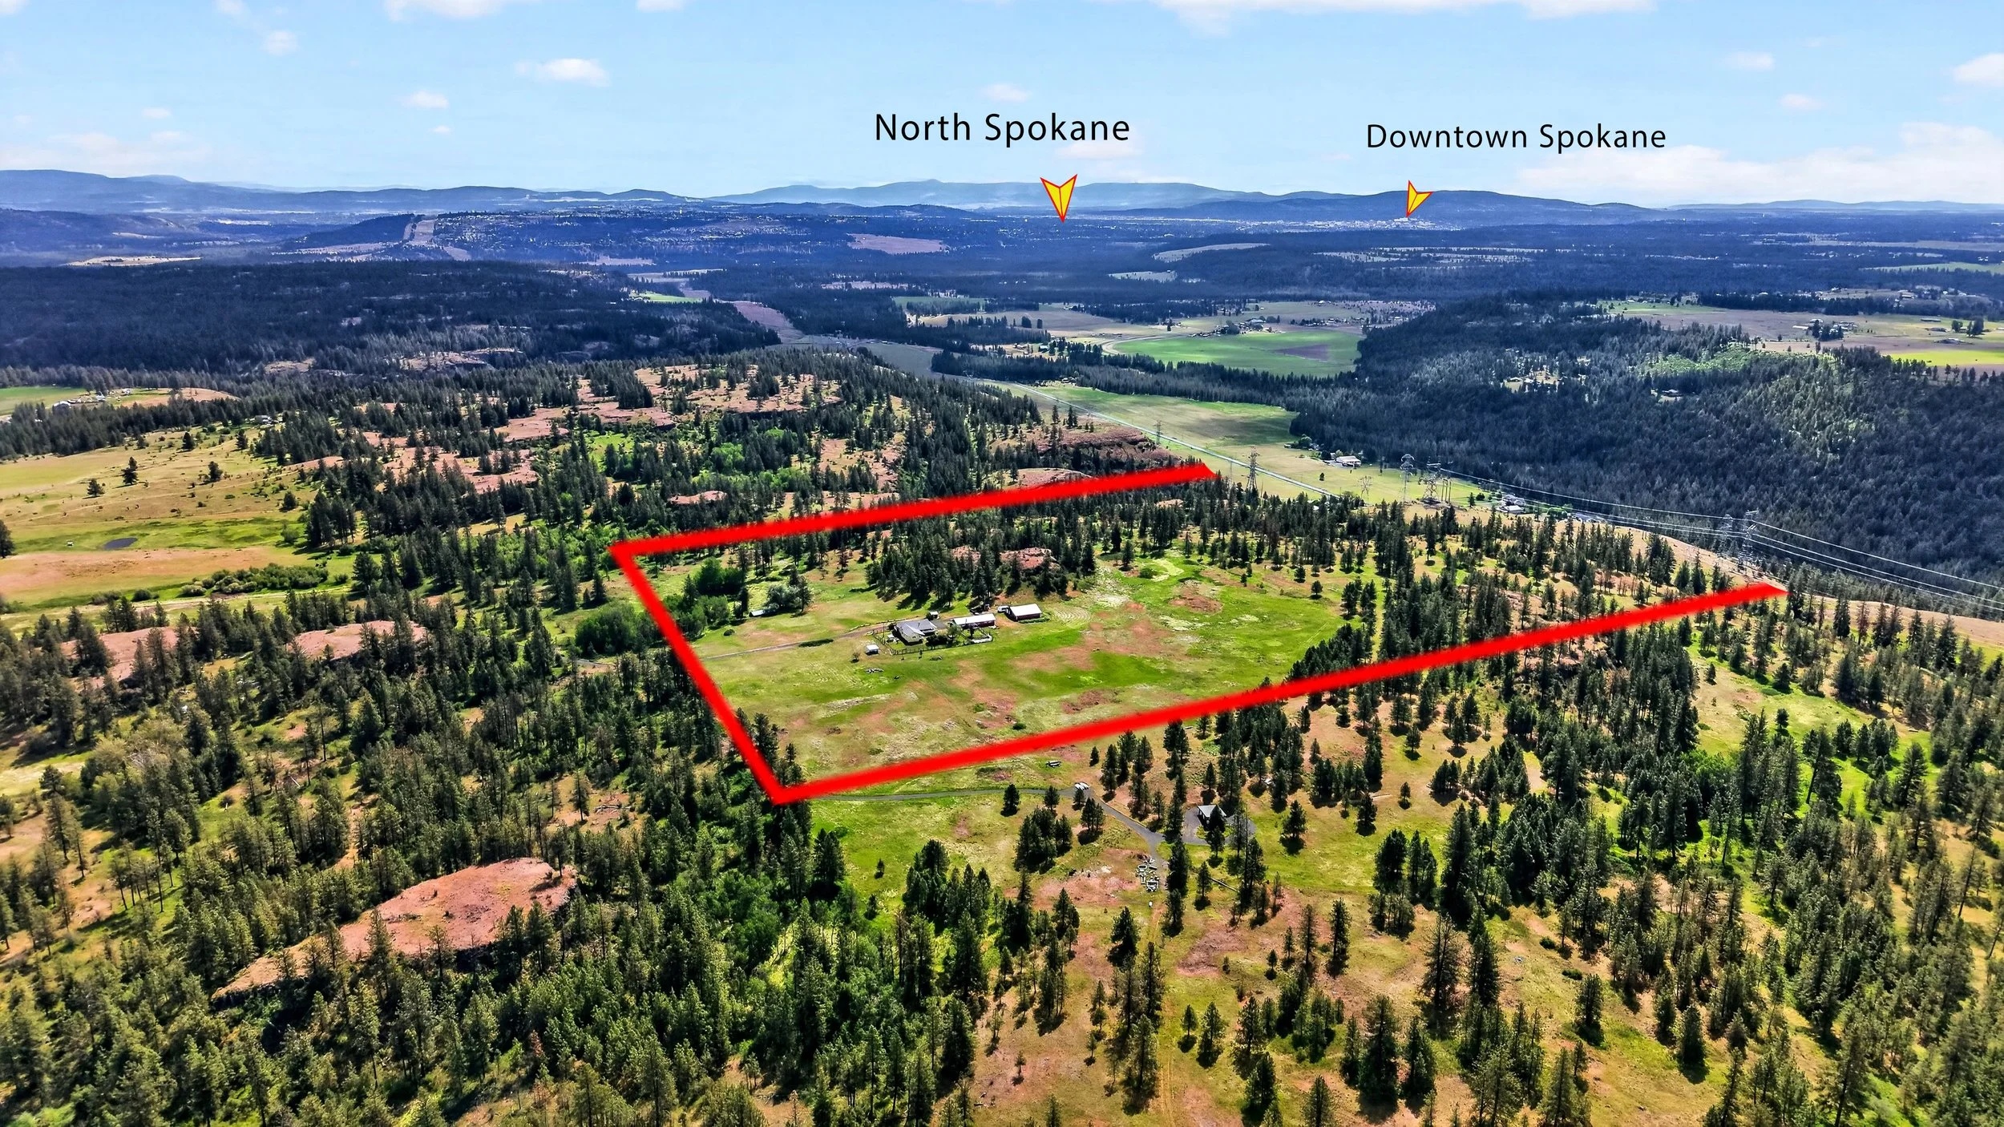
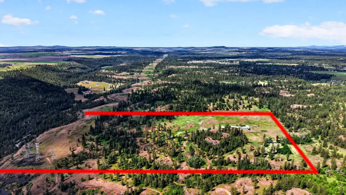
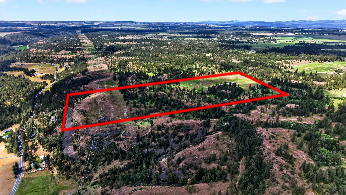
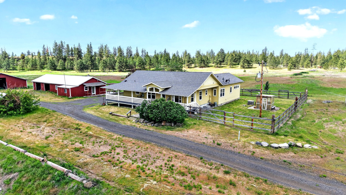
Set on 83+ acres, this modern farmhouse blends country living with contemporary comfort. The main floor features 3 bedrooms, 3 bathrooms, and a dedicated home office. The open concept living room is light and bright with cathedral ceilings and a wood stove. The kitchen has an Electrolux induction range (gas stub as well), huge side-by-side fridge/freezer, and plenty of pantry space. The primary suite offers sunny views, walk-in closet, and a full bath with double sinks and soaking tub. The finished basement works for a theater, home gym, or 4th bedroom with its own 3/4 bath. The detached garage has an extra finished space with a kitchenette, bedroom, and full bathroom. From the covered, wrap-around porch enjoy meadow, timber, and bluff views. Systems include private well, septic, and radiant floor heating. Just 15 minutes to Airway Heights, 22 minutes to the airport, and 25 minutes to downtown Spokane it is the perfect place to enjoy a ranch-style life without too much seclusion.
MLS#.
Beds:
Bath:
SqFt:
Parcel Number:
Tax Amount:
Year Built:
County:
City:
Area:
Zip:
202617705
4
4
3018
16155.9034
6,688.6
2010
Spokane
Nine Mile Falls
Washington
99026
General Features
Property Type: Residential
County: Spokane
City: Nine Mile Falls
View: Territorial
HOA: No
Senior Community Y/N: No
High School District: Reardan
Appliances: Fr Stnd Range, Dishwasher, Refrigerator, Pantry, Washer, Dryer
Heating: Elec, Radiant-Flr, El Wall Unit, Prog. Therm.
Fire Places : 1
Garage: 2
Roof: Composition
Exterior Features
Fencing: Fenced Yard
Lot Dimensions: 3,658,604
Lot Features: Views, Open Lot, Rolling Slope, Oversized Lot, Surveyed, Horses Allowed
Lot Size Area: 83.99
Road Surface Type: Paved
Road Responsibility: Public Maintained Road
Parking Features: Detached, Workshop in Garage, Shared Driveway, Oversized
Water Source: Well
Waterfront Y/N: No
Interior Features
Basement: Partial, Finished
Common Walls: None
Fireplace Y/N: Yes
Flooring: Masonite
LivingAreaSource: Assessor
Interested in This Property?
If this home feels like the right fit for you, I’d be happy to help.
📞 Call or 📩 send me a message today to schedule a private viewing or get more details.
You Agent